Overview
Cabin House Designs 2026 – Beautiful Ideas for Relaxed Living Tiny Homes for Sale | Affordable Prefab Cabins | Tiny Homes Group > Blog > Featured > Beautiful Cabin House Designs for Relaxed Living in 2026 Beautiful Cabin House Designs for Relaxed Living in 2026 Featured
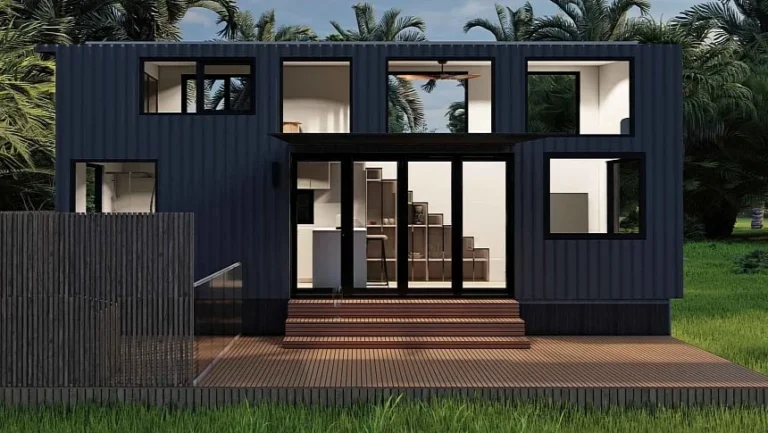
Whether located beside a quiet lake, deep within a pine forest, or overlooking a mountain valley, a well-designed cabin house offers a perfect balance between privacy and inspiration. These homes are built to harmonize with the landscape, allowing residents to experience calm mornings, golden sunsets, and star-filled nights in total comfort.
Planning Notes
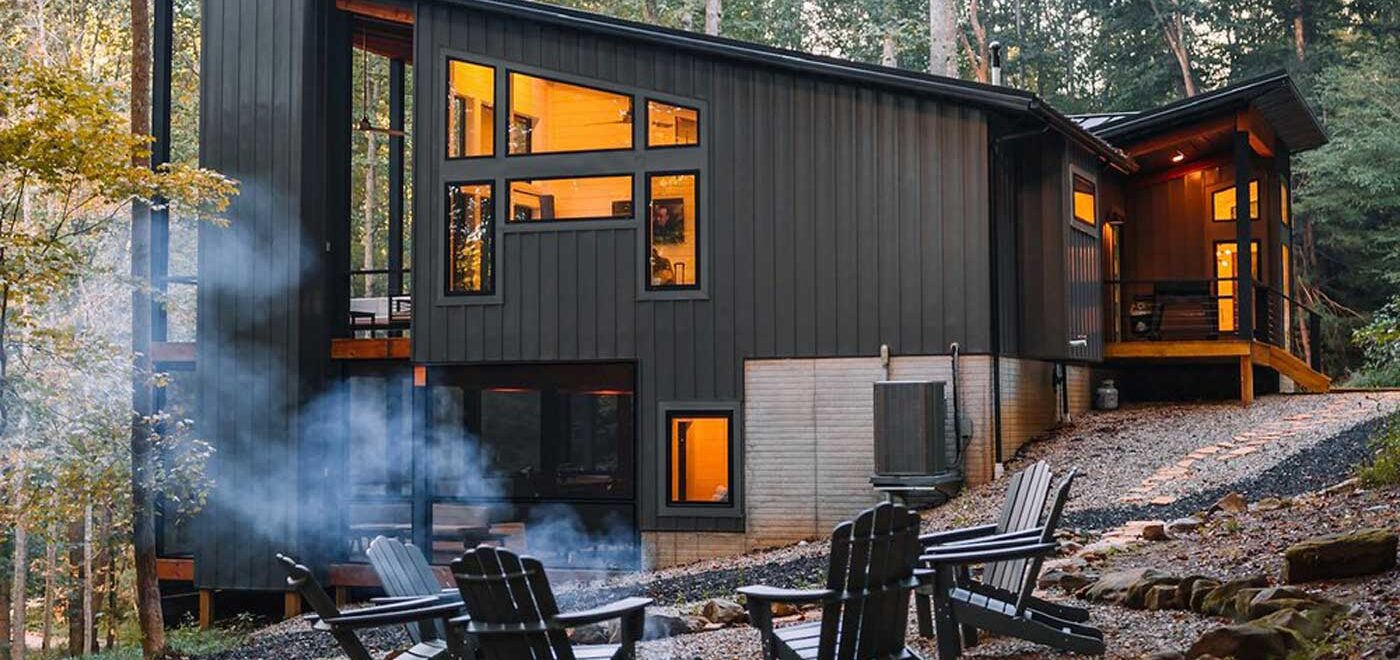
The modern cabin house has evolved far beyond the traditional log structure. In 2026, architects combine rustic charm with clean lines, large glass surfaces, and energy-efficient systems. Natural materials such as timber, stone, and metal are carefully selected to create warmth while ensuring durability and sustainability.
Large windows and sliding glass doors are now standard features. They invite natural light inside and frame the surrounding scenery like living paintings. This design approach blurs the boundary between indoors and outdoors, making every season part of the daily experience.
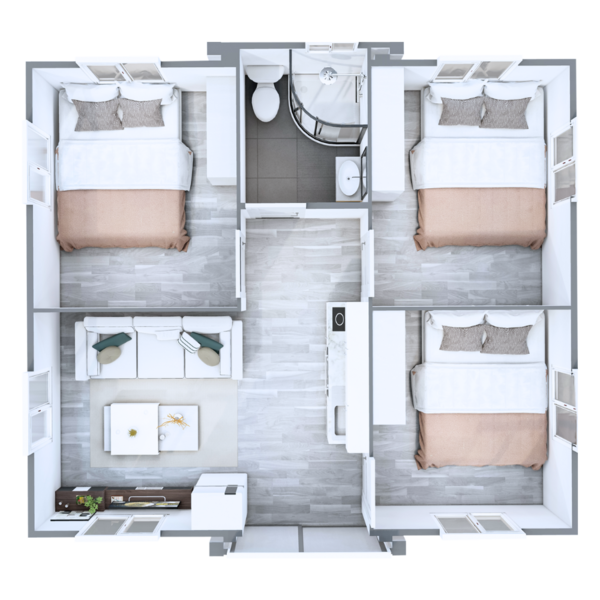
Inside the cabin house, the focus is on creating a calm and uncluttered environment. Open floor plans connect the kitchen, dining, and living areas, allowing families and guests to interact freely while enjoying panoramic outdoor views.
Good tiny home planning starts with the site, the intended use, local rules, and the model that best fits daily life.
Next Steps
Neutral color palettes, natural fabrics, and handcrafted furniture bring warmth and character to the space. Soft lighting, wooden textures, and stone accents create a cozy atmosphere that encourages relaxation after a long day.
Ready to compare models?
Browse tiny homes, modular cabins, containers, domes, pods, and prefab options from Tiny Homes Group.