Overview
3 Amazing Designs for a Three Bedroom Tiny House – Inspiring Ideas Tiny Homes for Sale | Affordable Prefab Cabins | Tiny Homes Group > Blog > Luxuary > 3 Amazing Designs for a Three Bedroom Tiny House 3 Amazing Designs for a Three Bedroom Tiny House Luxuary
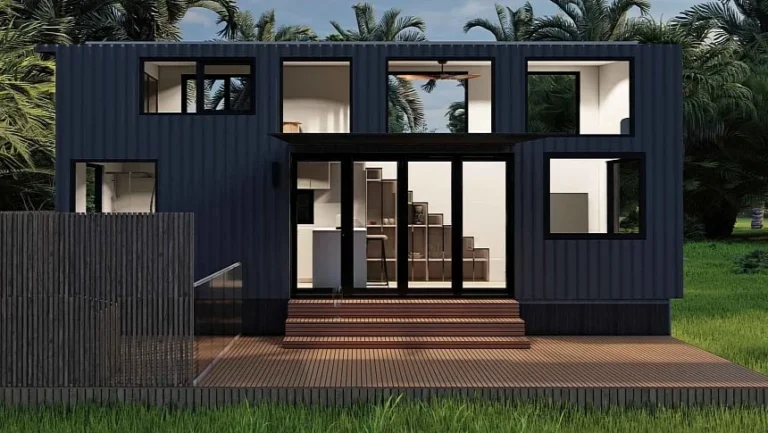
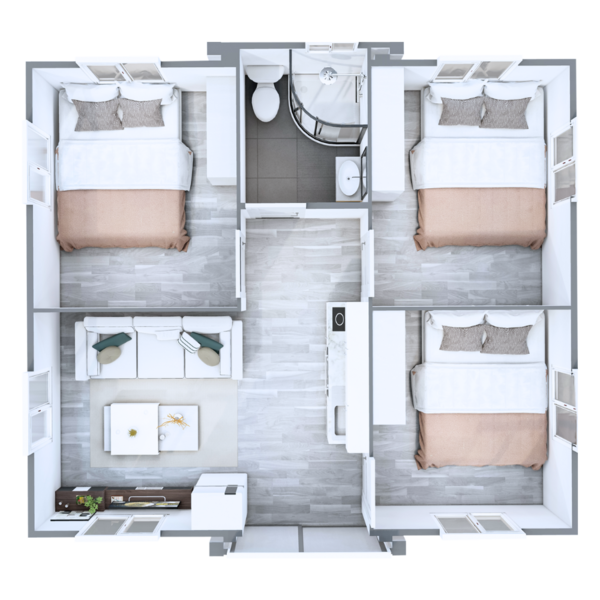
The rise of the three bedroom tiny house concept is reshaping how people think about compact living. With innovative layouts, clever storage solutions, and stylish designs, homeowners are realizing they don’t have to compromise on comfort or functionality to downsize.
Planning Notes
These homes are perfect for families, couples, or individuals seeking a more sustainable and affordable way to live.
In this article, we’ll explore three amazing designs for a three bedroom tiny house, each offering its own unique approach to maximizing space and enhancing livability. From smart layouts that make every inch count to airy interiors that feel more spacious than they are, these designs highlight the best of modern tiny home innovation.
Let’s dive into these creative designs that prove small-scale living can still deliver big comfort and contemporary style.
Good tiny home planning starts with the site, the intended use, local rules, and the model that best fits daily life.
Next Steps
Each bedroom utilizes smart design principles, such as loft-style sleeping areas and built-in storage beneath beds or stairs. Privacy is achieved without sacrificing connection, allowing everyone to have their own personal space while maintaining a cozy community feel.
Ready to compare models?
Browse tiny homes, modular cabins, containers, domes, pods, and prefab options from Tiny Homes Group.